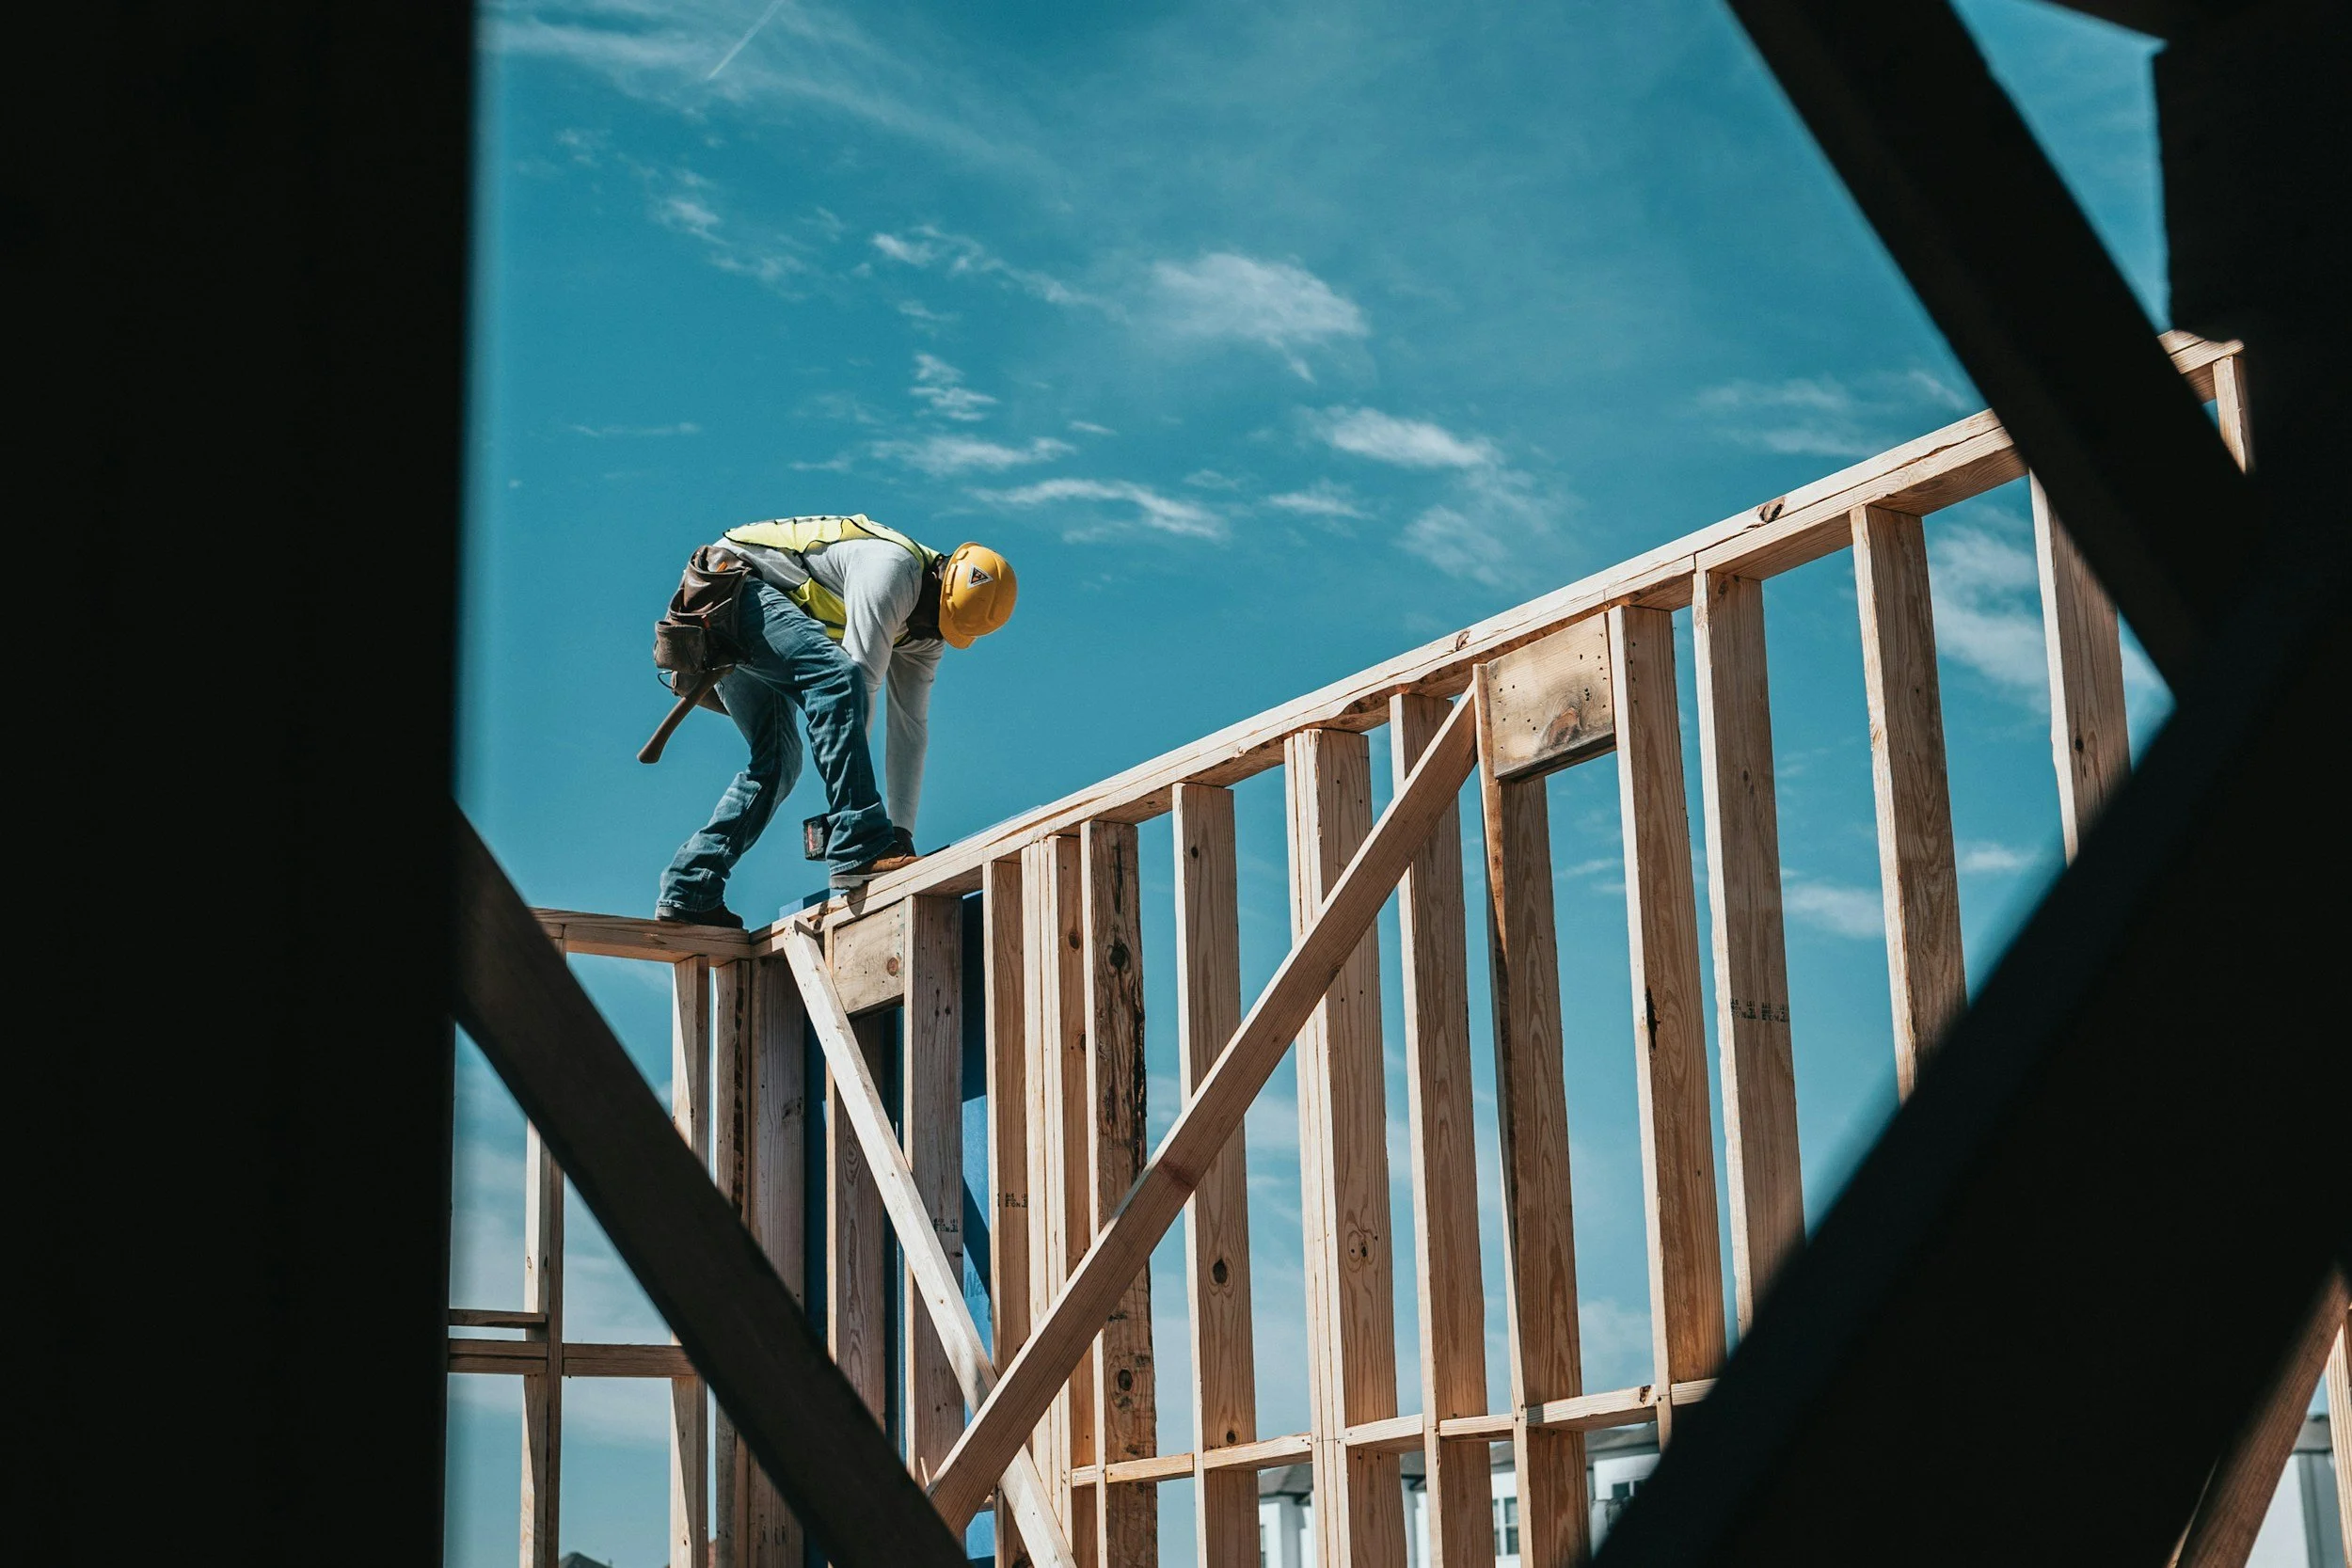
Every extension we build starts with a family's vision for how they want to live, and an architect's plan for how to get there.
Our job is to bring the two together on site: working closely with both throughout the build so the finished space is exactly what was pictured, built to last and built to add value.
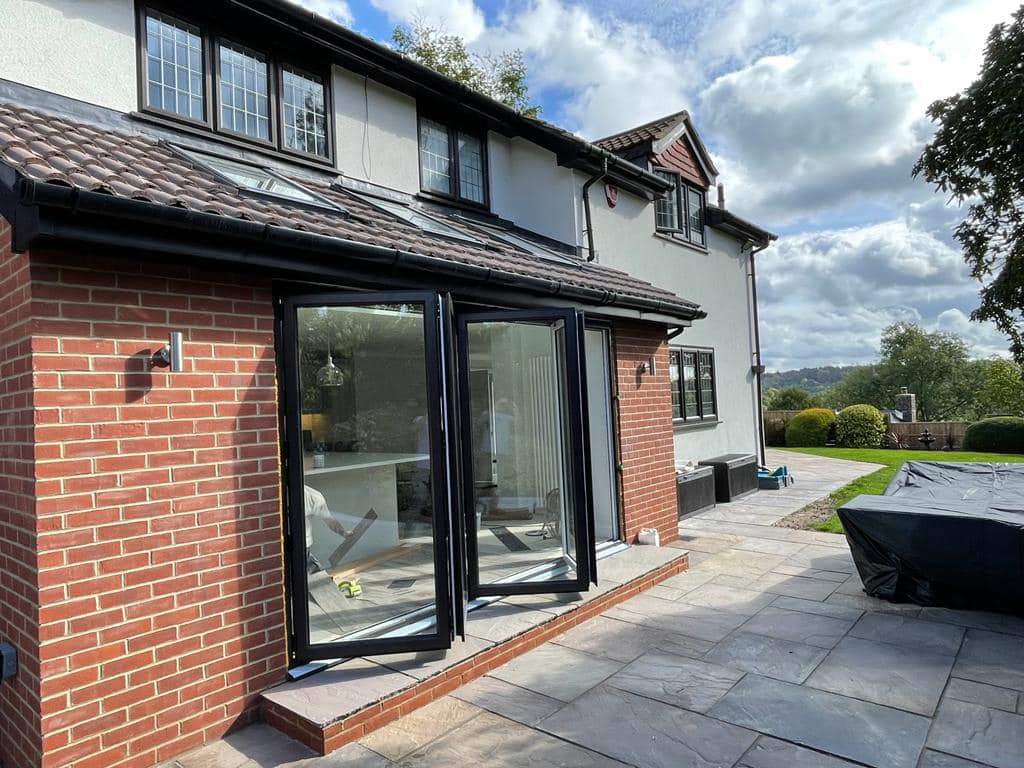
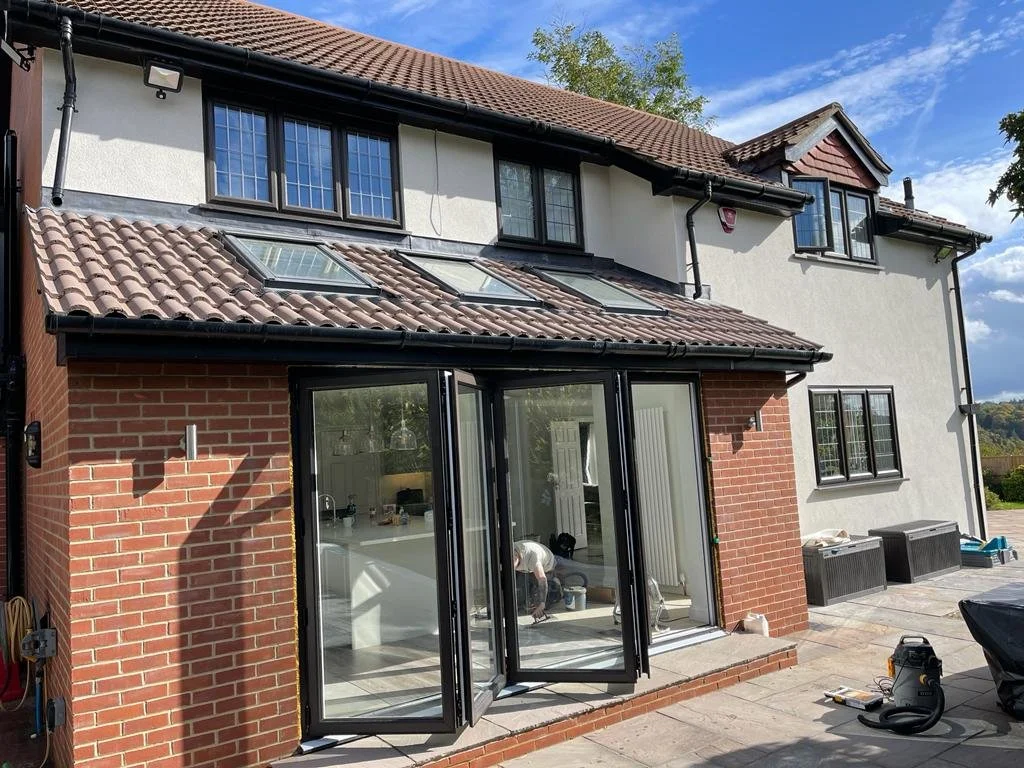
EXTENSIONSWe build extensions that turn a house into the home a family actually needs. Whether that's a kitchen-diner that finally brings everyone into one room, a double story extension creating more bedrooms for the family to grow, or a full wraparound that changes how the whole ground floor works, we're focused on one thing: creating a space you'll still love using in ten years' time, not just one that looks good in the photos.
Every project starts with your architect's drawings, but the real work happens in how we bring them to life. We work alongside you and your architect throughout, not just at the start, so the finished space matches what you actually pictured, not a compromised version of it. That means we flag issues early, talk through options as they come up, and make sure the details that matter to you don't get lost between the drawing board and the build.
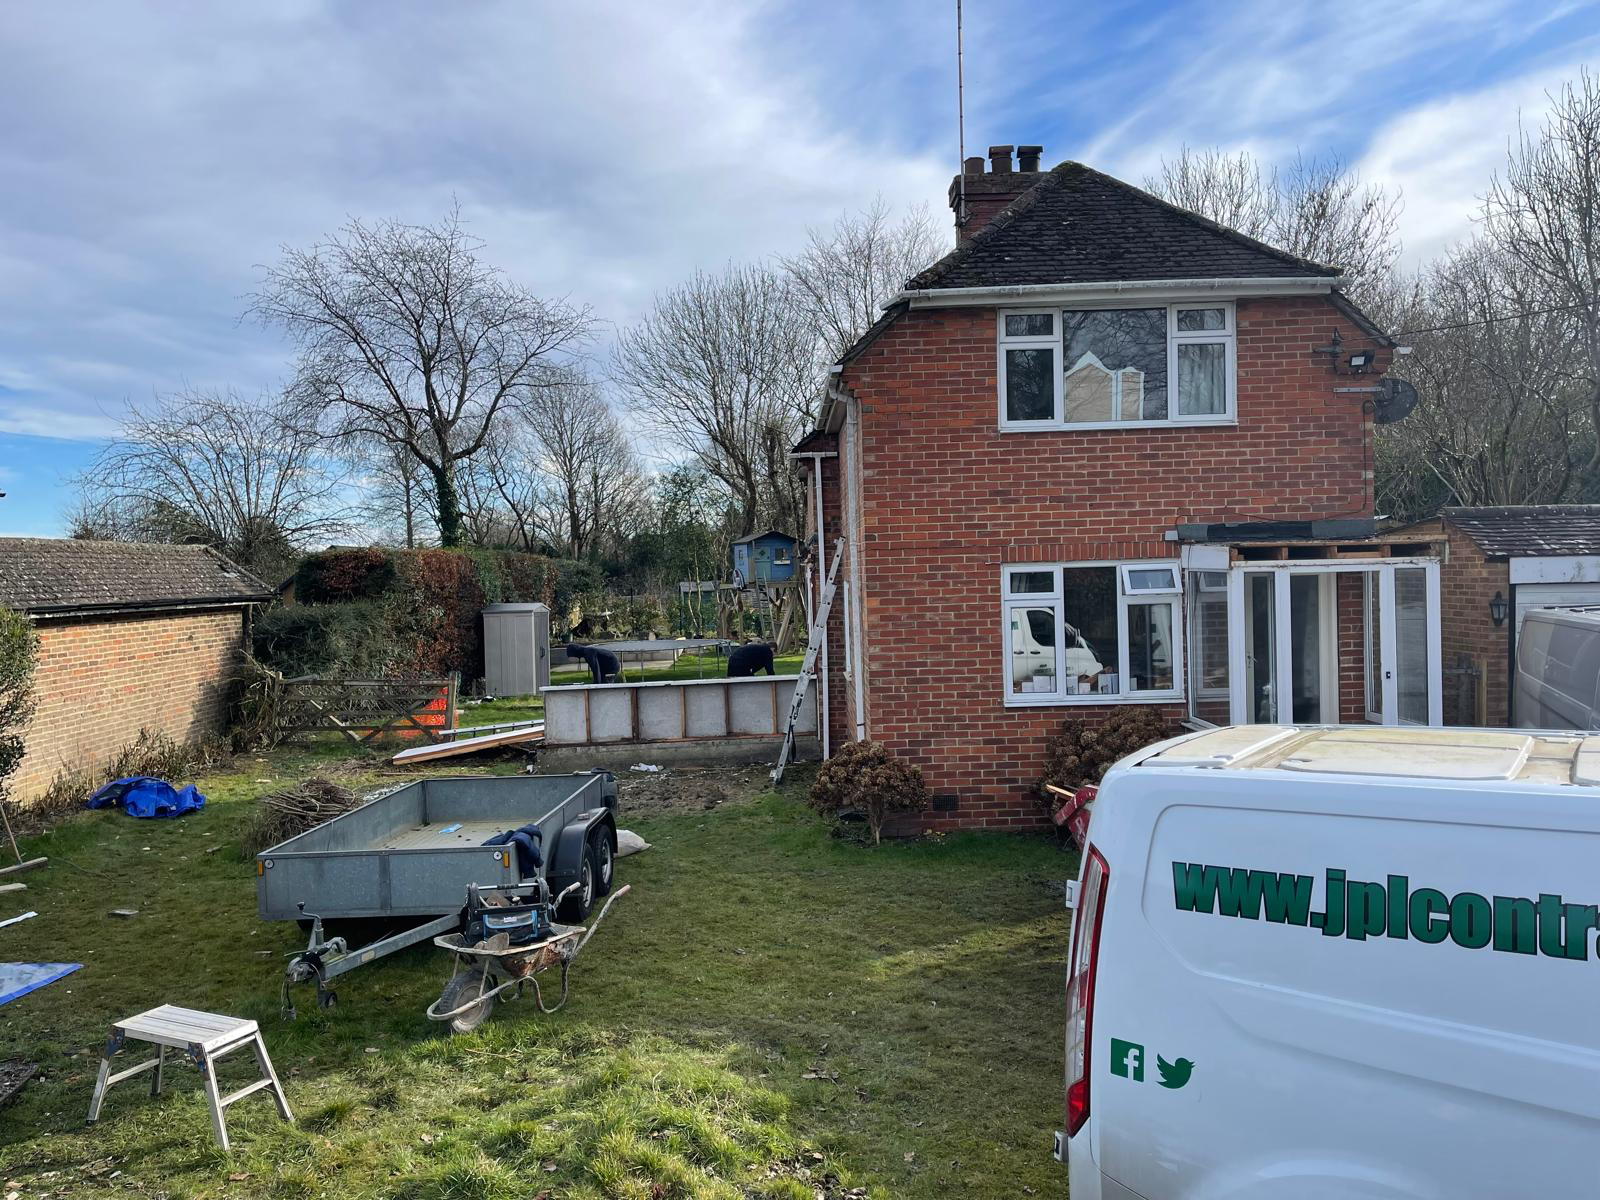
Before
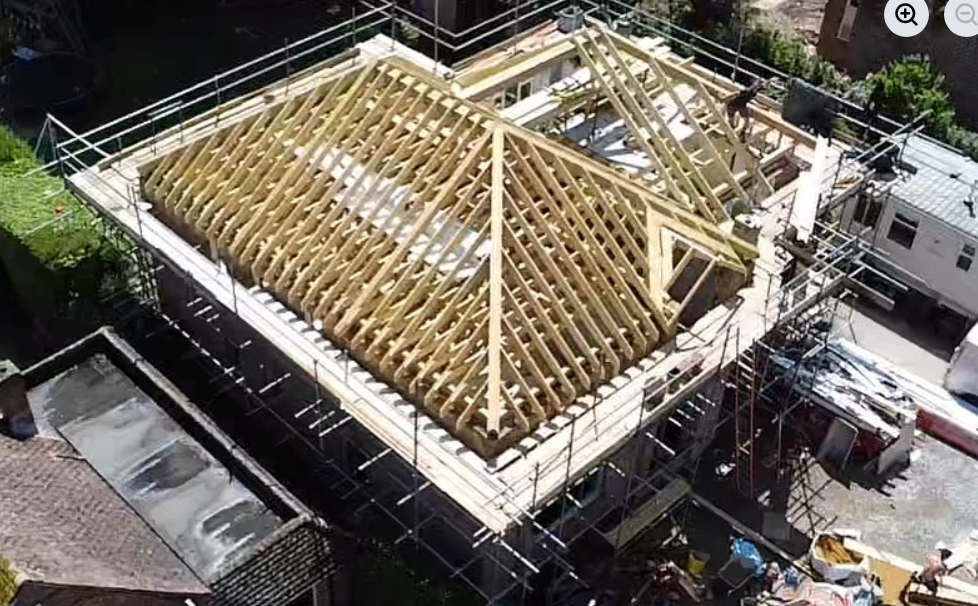
During
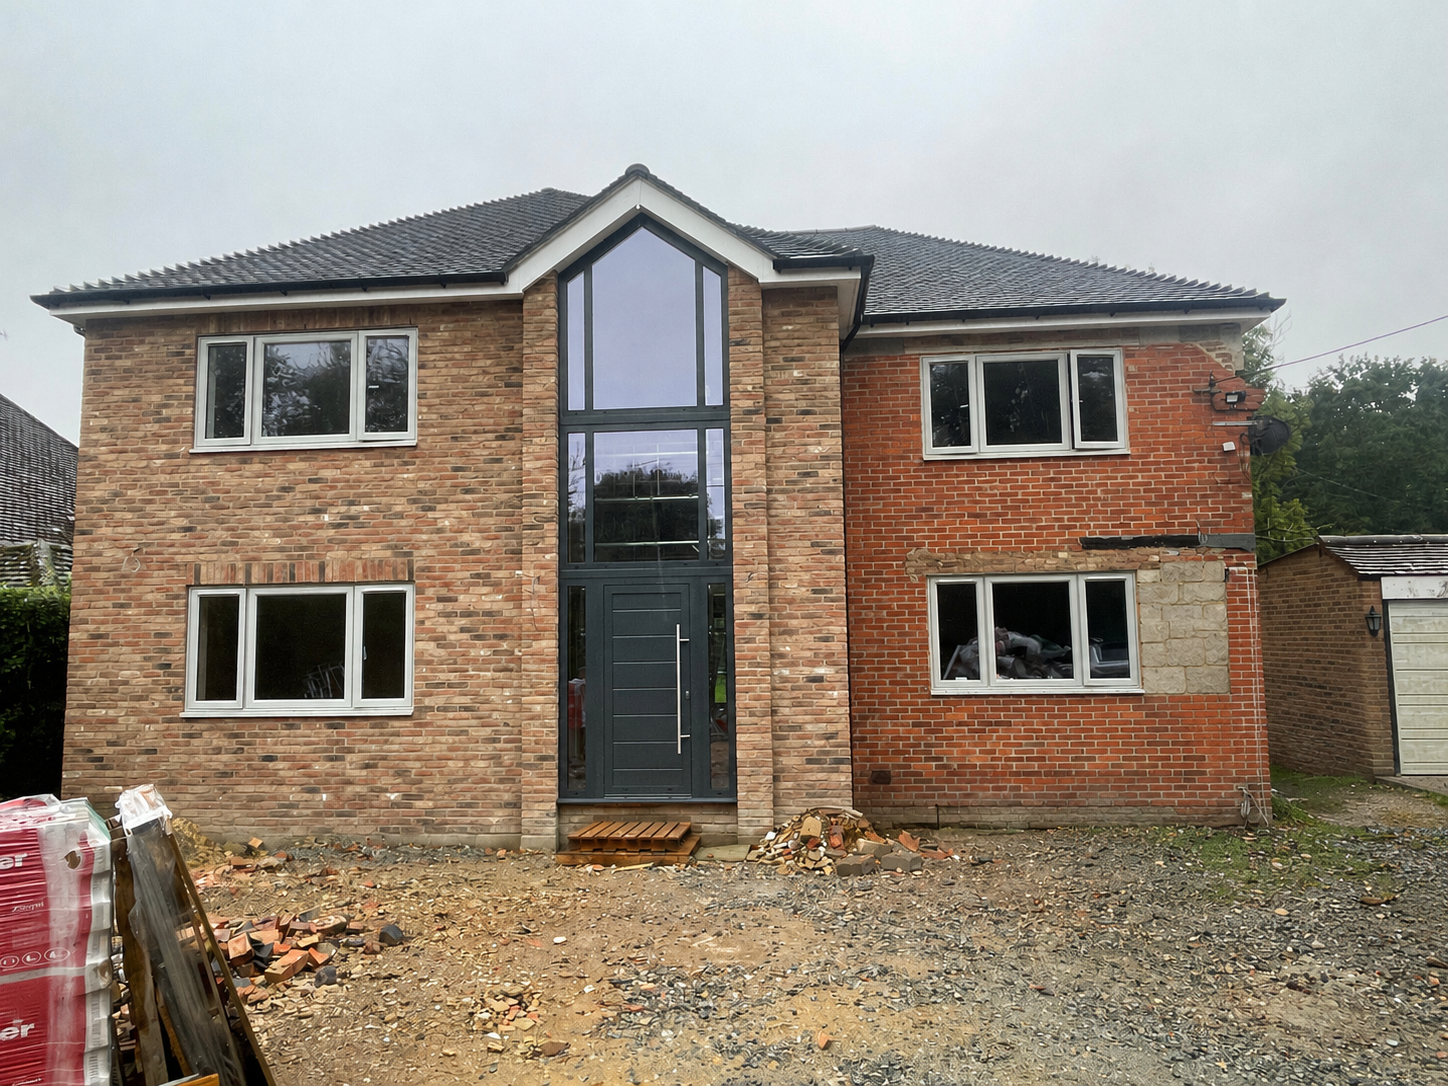
After
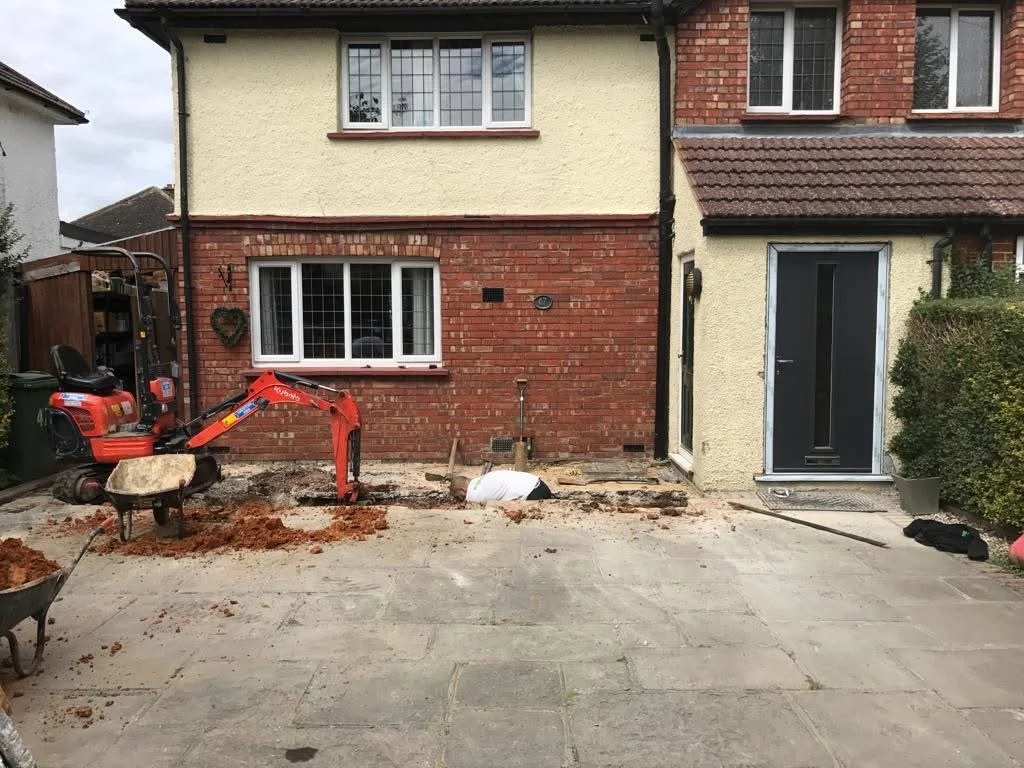
Before
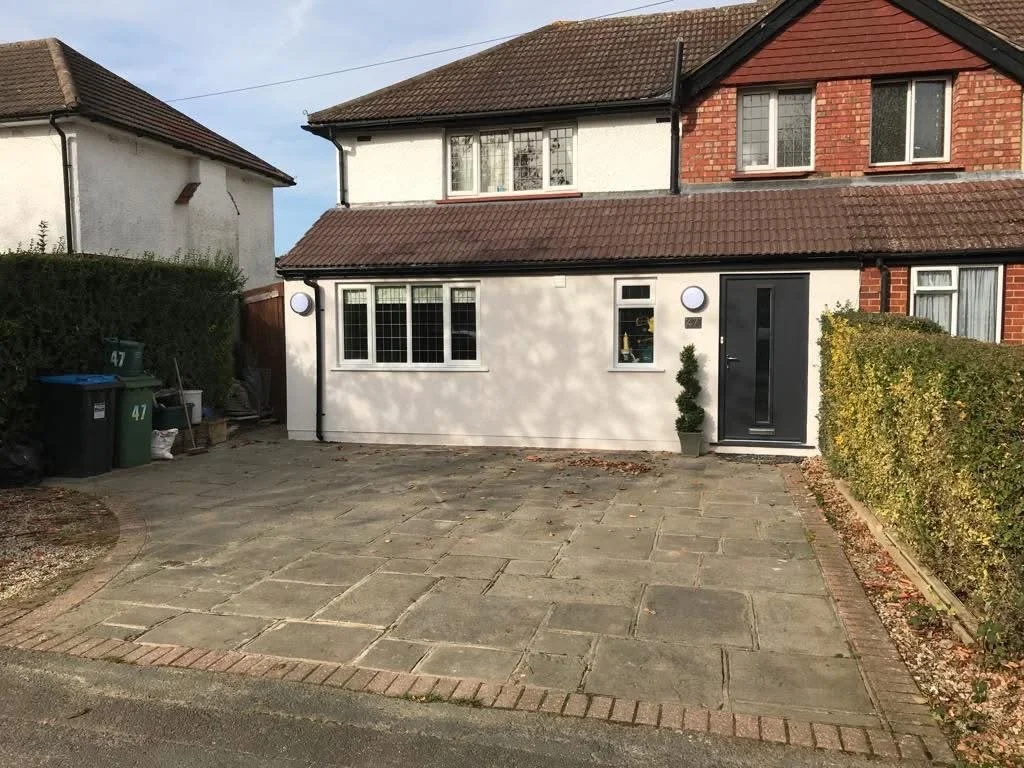
After
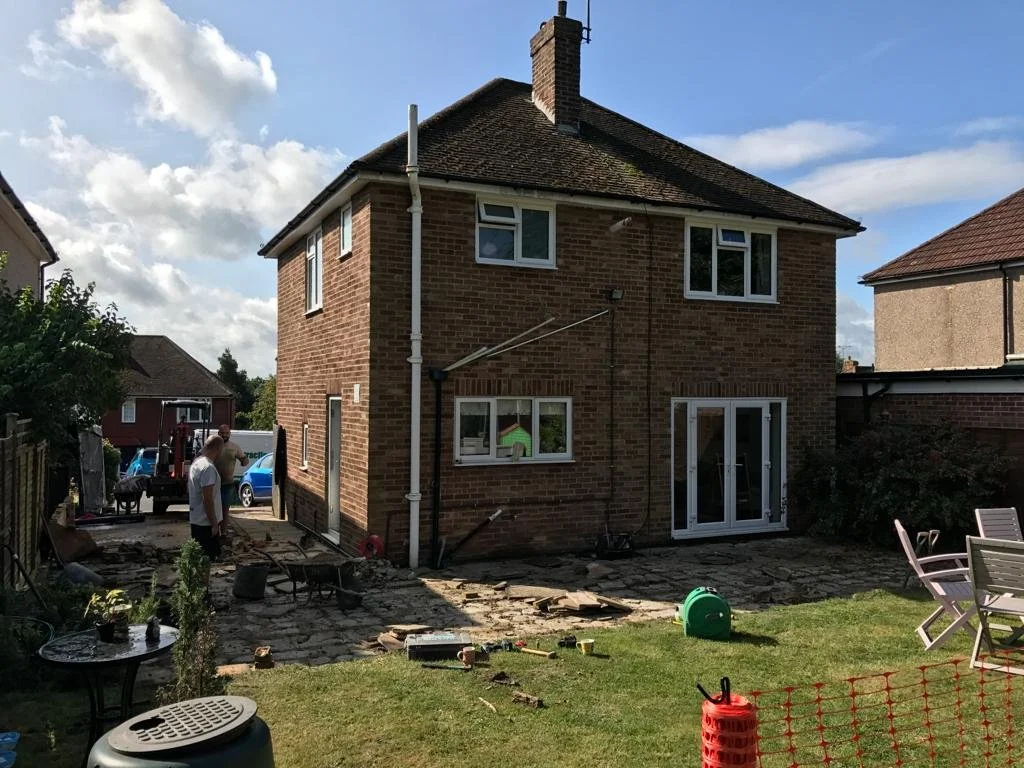
Before
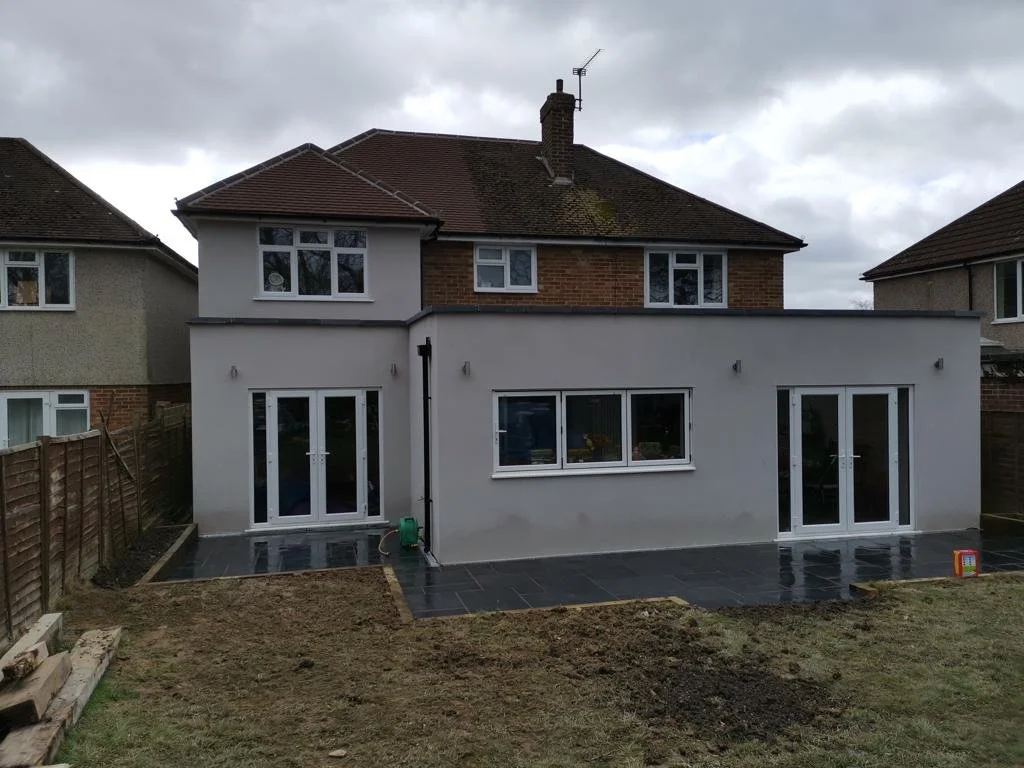
After
Contact us for your free consultation